<-- style PDP --> 3 Jays Drive, Whitby - Att/Row/Twnhouse for lease for $3,000
  • leased

3 Jays Drive

Whitby, Ontario, L1R 2P5 - Williamsburg

$3,000$000000

  • Neighbourhood

    Williamsburg

  • Major Intersection

    Brock Street N & Whitburn St

  • Listed Since: 40 day(s)

  • Last update: 30 day(s) ago

Overview

  • Property Type

    Att/Row/Twnhouse, 2-Storey

  • Bedrooms

    3

  • Bathrooms

    3

  • Basement

    Full

  • Kitchen

    1

  • Total Parking

    3 (1 Built-In Garage)

  • Lot Size

    Available Upon Request

  • Taxes

    n/a

  • Type

    Freehold

Property Description

Property description for 3 Jays Drive, Whitby

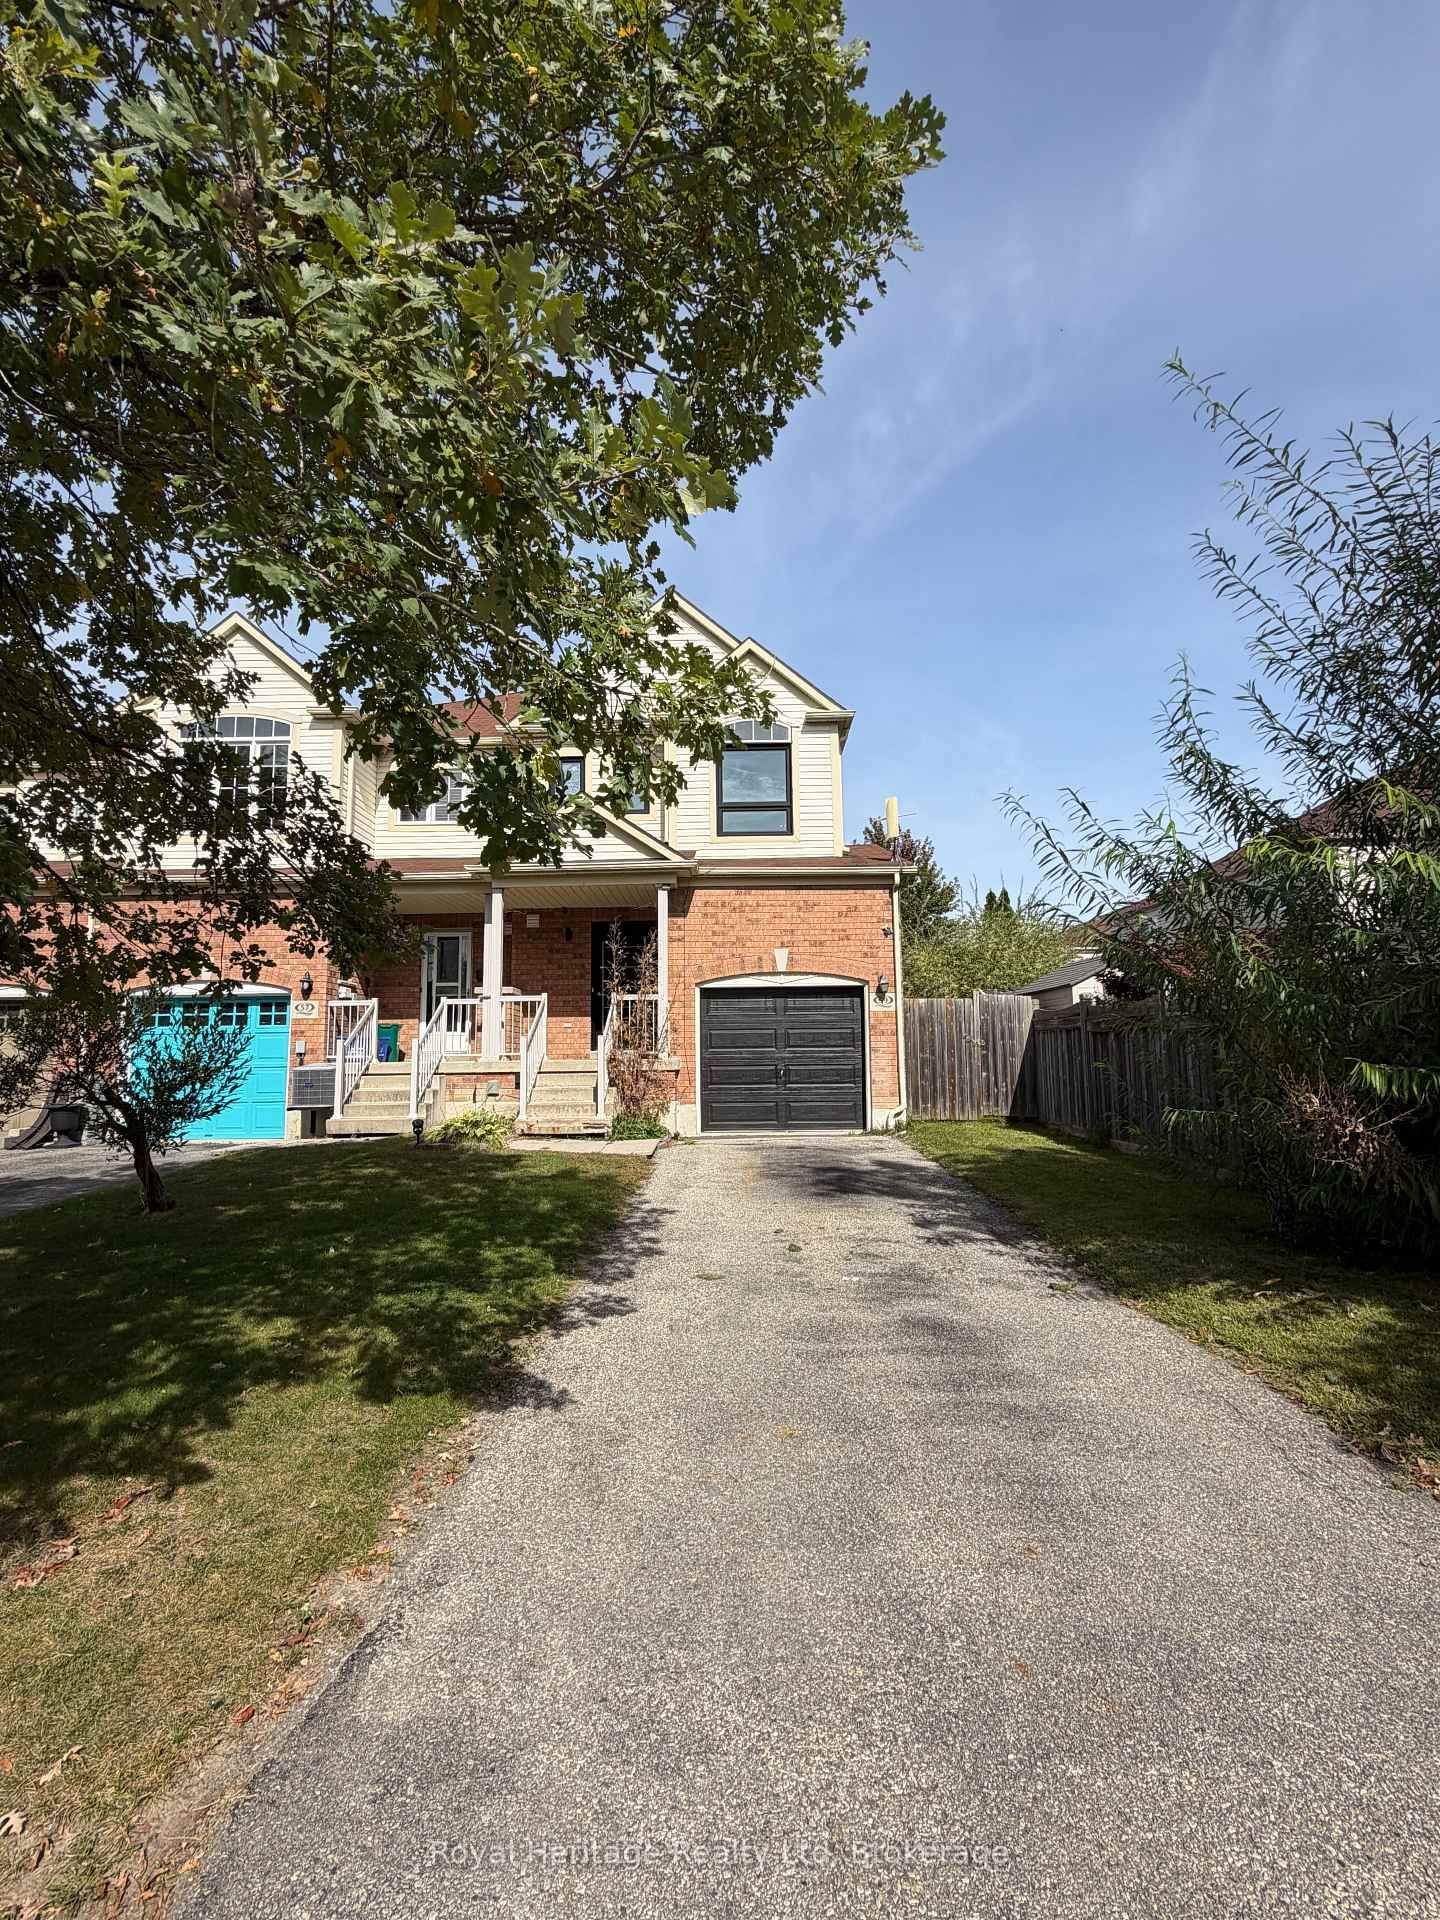
Location, Location, Location! Welcome to this amazing opportunity in highly sought-after Williamsburg, Whitby! This exceptionally well-maintained and beautifully presented entire home offers 3 spacious bedrooms, 3 washrooms, a full basement, and parking for up to 3 vehicles, including a single-car garage and 2 driveway spaces. From the moment you step inside, you will appreciate the care and pride of ownership throughout-this inviting home truly needs to be seen to be appreciated and offers an amazing living experience. The renovated kitchen features abundant cabinetry, a convenient breakfast bar, and beautiful stone countertops. Walk out to your private backyard retreat featuring an enclosed sunroom-perfect for relaxing and entertaining. The spacious primary bedroom offers a walk-in closet and a private 4-piece ensuite. Enjoy a carpet-free home throughout, featuring laminate flooring on the main level and classic solid parquet flooring in all bedrooms. Situated on a quiet, family-friendly street within the boundaries of highly regarded Williamsburg schools. Conveniently located close to major shopping, public transit, parks, amenities, and easy access to highways. A beautifully cared-for home that is move-in ready and a wonderful place to call home!

Listed by CITYSCAPE REAL ESTATE LTD.

  • MLS #

    E13731632

  • Sq. Ft

    1500-2000

  • Sq. Ft. Source

    MLS

  • Lot Irregularities

    n/a

  • Year Built

    Available Upon Request

  • Pool

    None

  • Drive

    Mutual

  • Garage

    Built-In, 1 spaces

  • Total Parking

    3

  • Family Room

    N

  • Den

    N

  • Exterior

    Brick

  • Fireplace

    Y

  • Roof

    Asphalt Shingle

  • Foundation

    Concrete

  • Elevator

    n/a

  • Water View

    n/a

  • Laundry Level

    n/a

  • Heat

    Forced Air

  • A/C

    Central Air

  • Water

    Municipal

  • Water Supply

    n/a

  • Sewers

    Sewers

  • Central Vac

    N

  • Living

    0.0 x 0.0 ft Main level

    Laminate, Open Concept, Pot Lights

  • Dining

    0.0 x 0.0 ft Main level

    Fireplace, Open Concept, Pot Lights

  • Kitchen

    0.0 x 0.0 ft Main level

    W/O To Sunroom, Stainless Steel Appl, Stone Counter

  • Primary

    0.0 x 0.0 ft 2nd level

    4 Pc Ensuite, W/I Closet, Parquet Floor

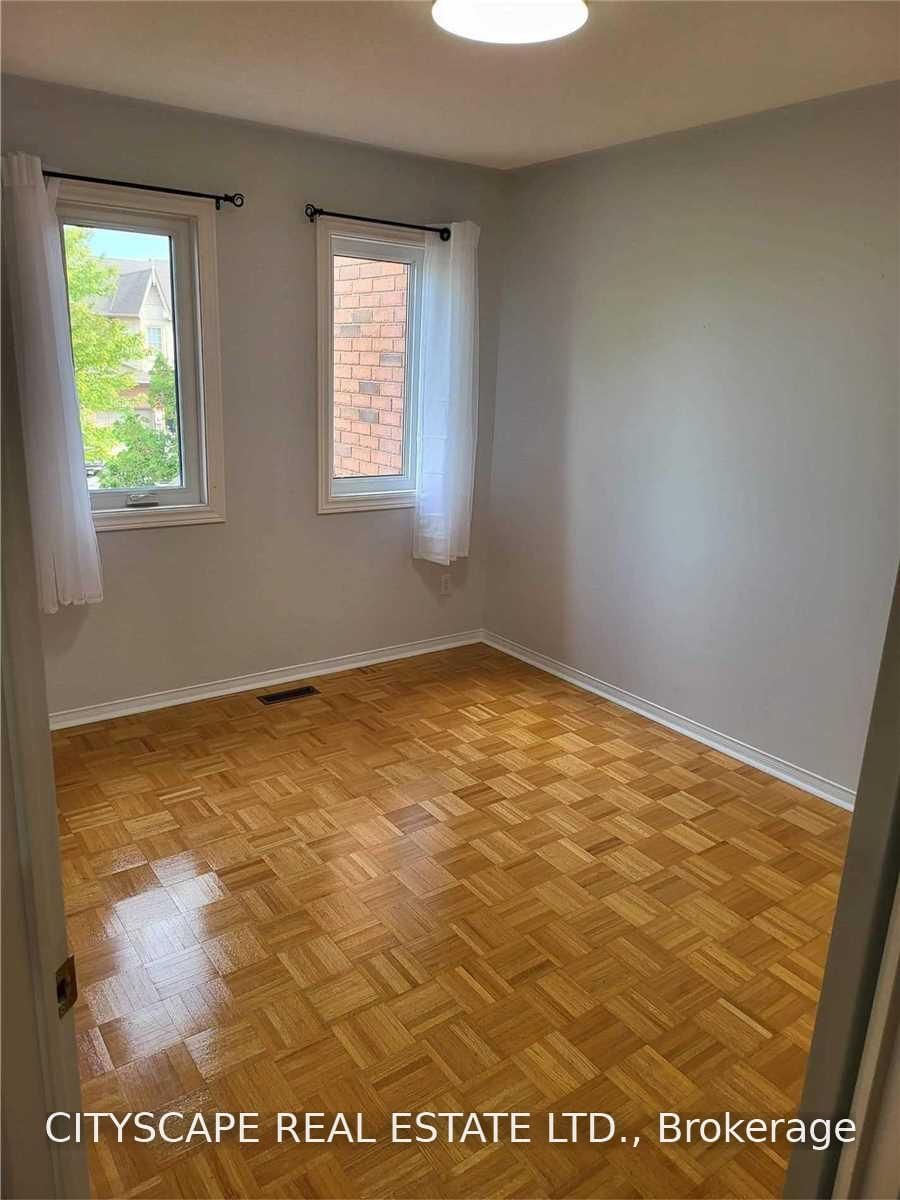
  • 2nd Br

    0.0 x 0.0 ft 2nd level

    Parquet Floor, Window, Closet

  • 3rd Br

    0.0 x 0.0 ft 2nd level

    Parquet Floor, Window, Closet

  • Laundry

    0.0 x 0.0 ft Bsmt level

    Laundry Sink, Combined W/Laundry

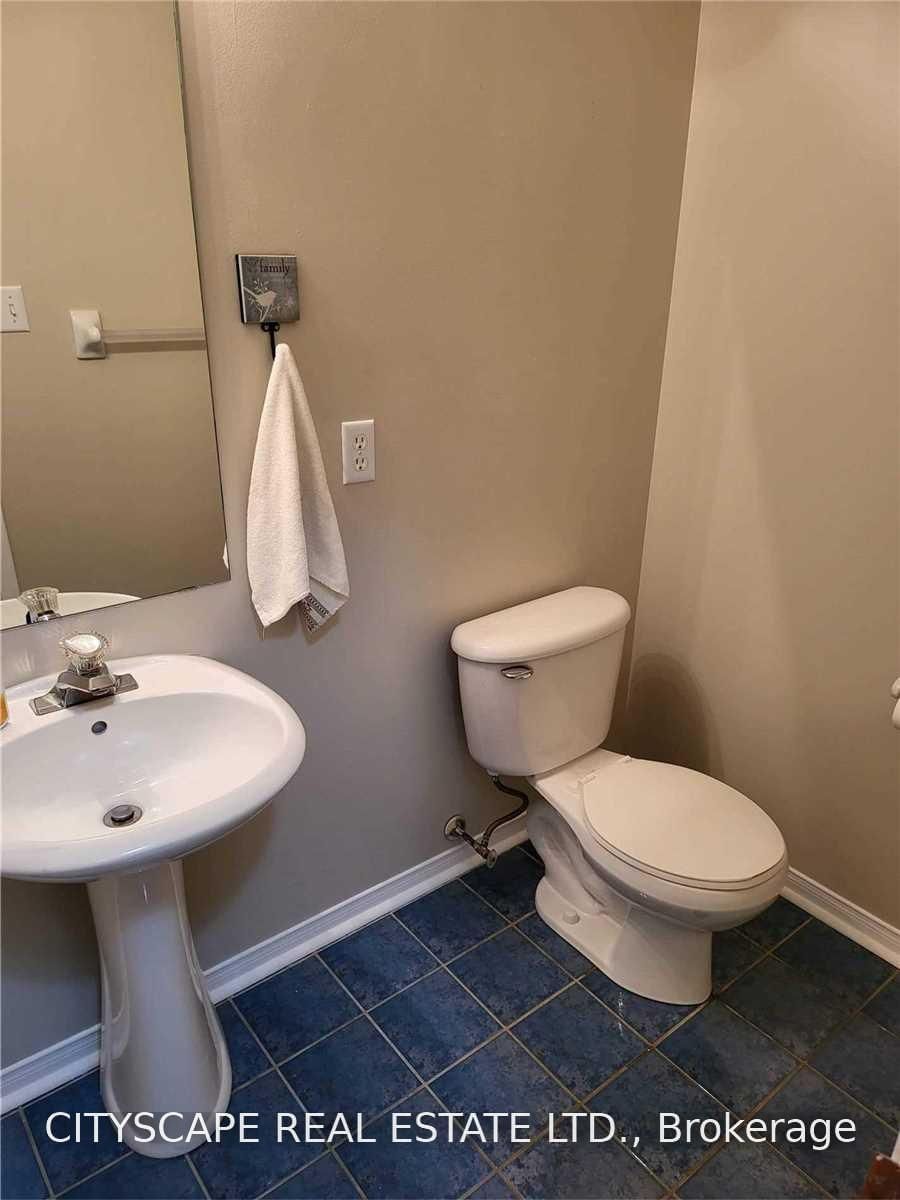
  • Powder Rm

    0.0 x 0.0 ft Main level

    2 Pc Bath

  • Sunroom

    0.0 x 0.0 ft Main level

    Combined W/Kitchen, Enclosed

  • MLS #

    E13731632

  • Sq. Ft

    1500-2000

  • Sq. Ft. Source

    MLS

  • Lot Irregularities

    n/a

  • Year Built

    Available Upon Request

  • Pool

    None

  • Drive

    Mutual

  • Garage

    Built-In, 1 spaces

  • Total Parking

    3

  • Family Room

    N

  • Den

    N

  • Exterior

    Brick

  • Fireplace

    Y

  • Roof

    Asphalt Shingle

  • Foundation

    Concrete

  • Elevator

    n/a

  • Water View

    n/a

  • Laundry Level

    n/a

  • Heat

    Forced Air

  • A/C

    Central Air

  • Water

    Municipal

  • Water Supply

    n/a

  • Sewers

    Sewers

  • Central Vac

    N

  • Living

    0.0 x 0.0 ft Main level

    Laminate, Open Concept, Pot Lights

  • Dining

    0.0 x 0.0 ft Main level

    Fireplace, Open Concept, Pot Lights

  • Kitchen

    0.0 x 0.0 ft Main level

    W/O To Sunroom, Stainless Steel Appl, Stone Counter

  • Primary

    0.0 x 0.0 ft 2nd level

    4 Pc Ensuite, W/I Closet, Parquet Floor

  • 2nd Br

    0.0 x 0.0 ft 2nd level

    Parquet Floor, Window, Closet

  • 3rd Br

    0.0 x 0.0 ft 2nd level

    Parquet Floor, Window, Closet

  • Laundry

    0.0 x 0.0 ft Bsmt level

    Laundry Sink, Combined W/Laundry

  • Powder Rm

    0.0 x 0.0 ft Main level

    2 Pc Bath

  • Sunroom

    0.0 x 0.0 ft Main level

    Combined W/Kitchen, Enclosed

Thinking of Selling?

Find Out Your Home’s Value in Today’s Market!

No Email or Signup is required to view your home estimate.

estimate your home value

Contact Manoj Kukreja

Sales Representative,
Century 21 People’s Choice Realty Inc.,
Brokerage
(647) 576 - 2100

Manoj profile avatar

Property History

Property history for 3 Jays Drive, Whitby

This property has been sold 3 times before. Create your free account to explore sold prices, detailed property history, and more insider data.

Sign In / Register

Thinking of Selling?

Find Out Your Home’s Value in Today’s Market!

No Email or Signup is required to view your home estimate.

estimate your home value

Contact Manoj Kukreja

Sales Representative, Century 21 People’s Choice Realty Inc., Brokerage
(647) 576 - 2100

Manoj profile avatar

Recent Sold Listings in Williamsburg, Whitby

Popular Cities